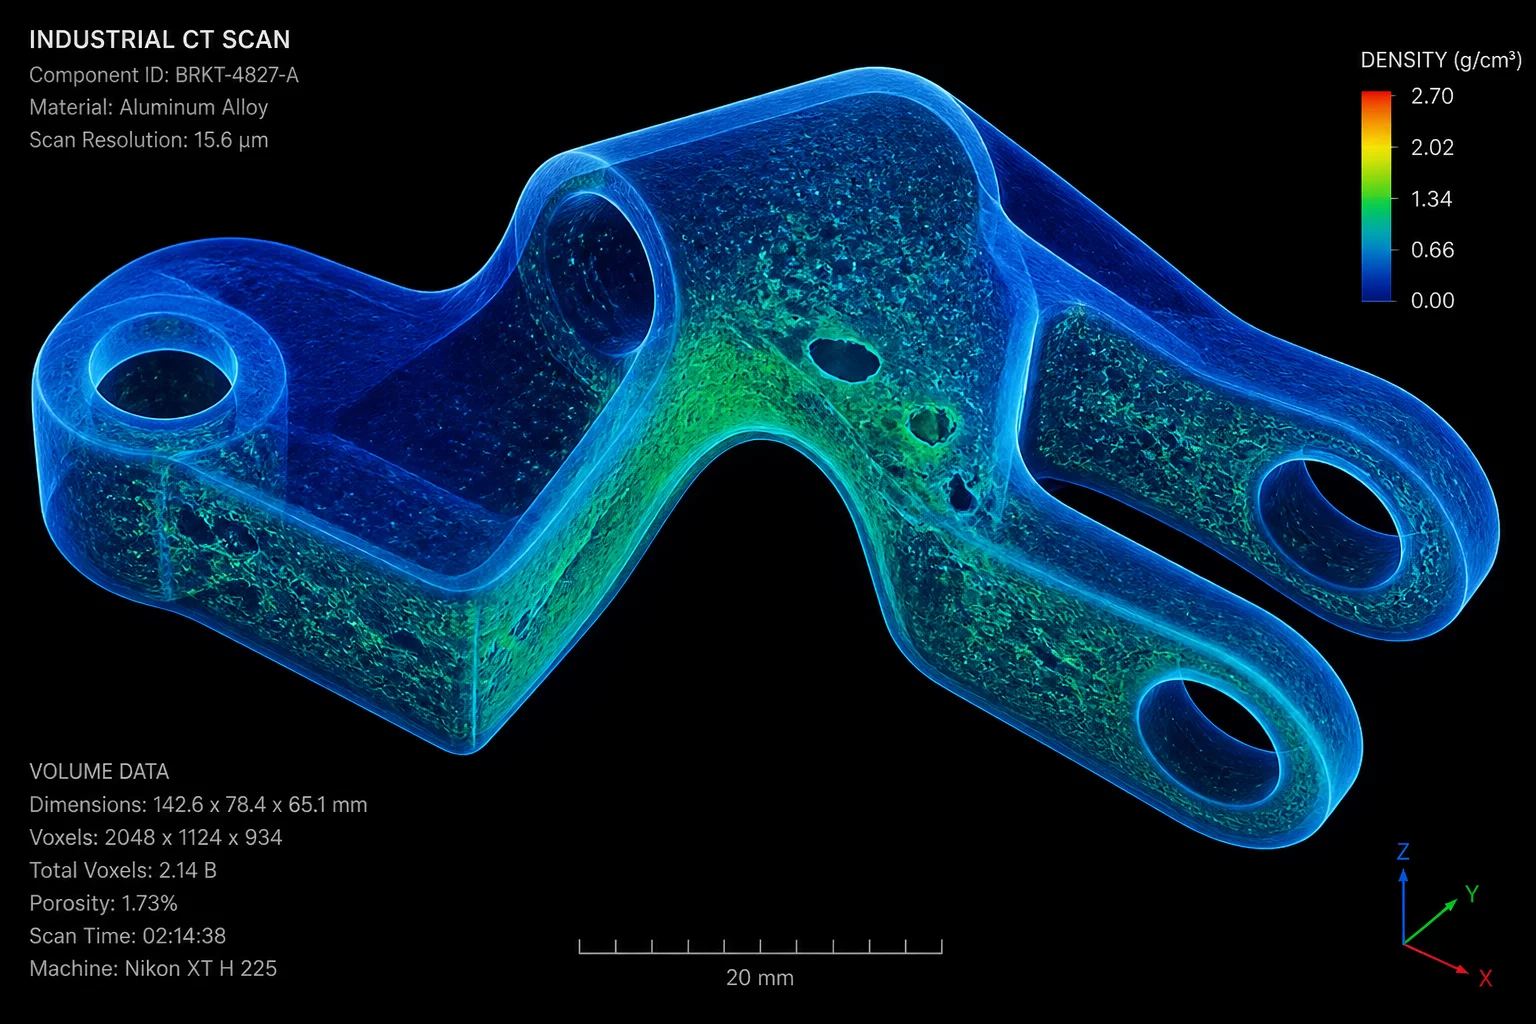
In the world of structural additive manufacturing, internal porosity is often viewed as the ultimate invisible enemy. Unlike surface roughness, which you can feel, or dimensional errors, which you can measure with a caliper, porosity hides inside the lattice and bulk of the material. Defining what makes a part "acceptable" requires a shift from seeking absolute perfection to establishing functional thresholds that ensure mechanical reliability under stress.
The Three Faces of Porosity
Voids are not created equal. In powder bed fusion or extrusion processes, we generally encounter three distinct types. Gas porosity, often appearing as tiny spheres, is usually caused by gas trapped in the raw material or moisture during the melt. Lack-of-fusion porosity, which is far more dangerous, results in irregular, sharp-edged voids where layers failed to bond correctly. Finally, keyhole porosity occurs when excess laser energy creates unstable pools. Each type has a unique impact on how a component handles fatigue and tension.
Quantifying the Internal Landscape
How do we see what is invisible? X-ray Computed Tomography (CT) has become the gold standard for this assessment. It allows engineers to map every void in a three-dimensional space. However, having a map is only half the battle. You must then apply a threshold. Is it the total percentage of voids (e.g., <0.5%)? Or is it the size of the single largest pore in a critical load-bearing wall? Industry leaders are moving toward location-specific criteria, where a pore in a non-structural handle is ignored, but the same pore in a turbine blade root would trigger an immediate rejection.
Decision Framework for Acceptance
To finalize an acceptance decision, the review team must evaluate the data against the safety factor of the design. If a part scan shows concentrated porosity in a high-stress region, it doesn't always mean the part is scrap. Instead, we use decision language that considers the load type. Parts under constant compression are much more tolerant of internal voids than those undergoing high-frequency vibration or cyclic loading. It is this nuanced understanding of material behavior that transforms a simple inspection into a professional quality assurance process.