Determining the service life of a metal additive manufacturing (AM) part under cyclic loading is significantly more complex than evaluating traditionally manufactured components. While forged metals follow relatively linear fatigue models, AM metals exhibit a stochastic nature, meaning failures occur based on a range of random variables. This unpredictability is primarily driven by internal defects, microstructure, and surface integrity.
The Critical Role of Porosity and Defects
In processes like Laser Powder Bed Fusion (LPBF), the fast cooling rates and potential for gas entrapment create microscopic voids. These pores act as stress concentrators where cracks are likely to initiate. When setting functional thresholds, engineers must determine not just the total porosity percentage, but the location and size of individual defects. A single large pore located near a high-stress edge is far more dangerous than multiple small pores distributed throughout a thick structural core. Non-destructive testing, such as X-ray CT scans, is vital for mapping these potential failure points.
Surface Roughness as a Fatigue Driver
Most metal AM parts come off the build plate with a naturally rough surface characterized by partially melted powder particles. This surface roughness is a major factor in reducing fatigue life. Without proper post-processing—such as machining, grinding, or chemical polishing—the peak-to-valley transitions on the surface act like tiny notches, accelerating crack growth. Acceptance criteria must account for the specific post-processing steps applied, as a part that is visually acceptable may still harbor sub-surface stresses that lead to premature failure.
Establishing Acceptance Criteria for Structural Integrity
To move from guesswork to predictability, manufacturers utilize a multi-tiered analysis approach:
- S-N Curve Generation: Testing coupons from the same build to establish a baseline for cyclic stress vs. cycles to failure.
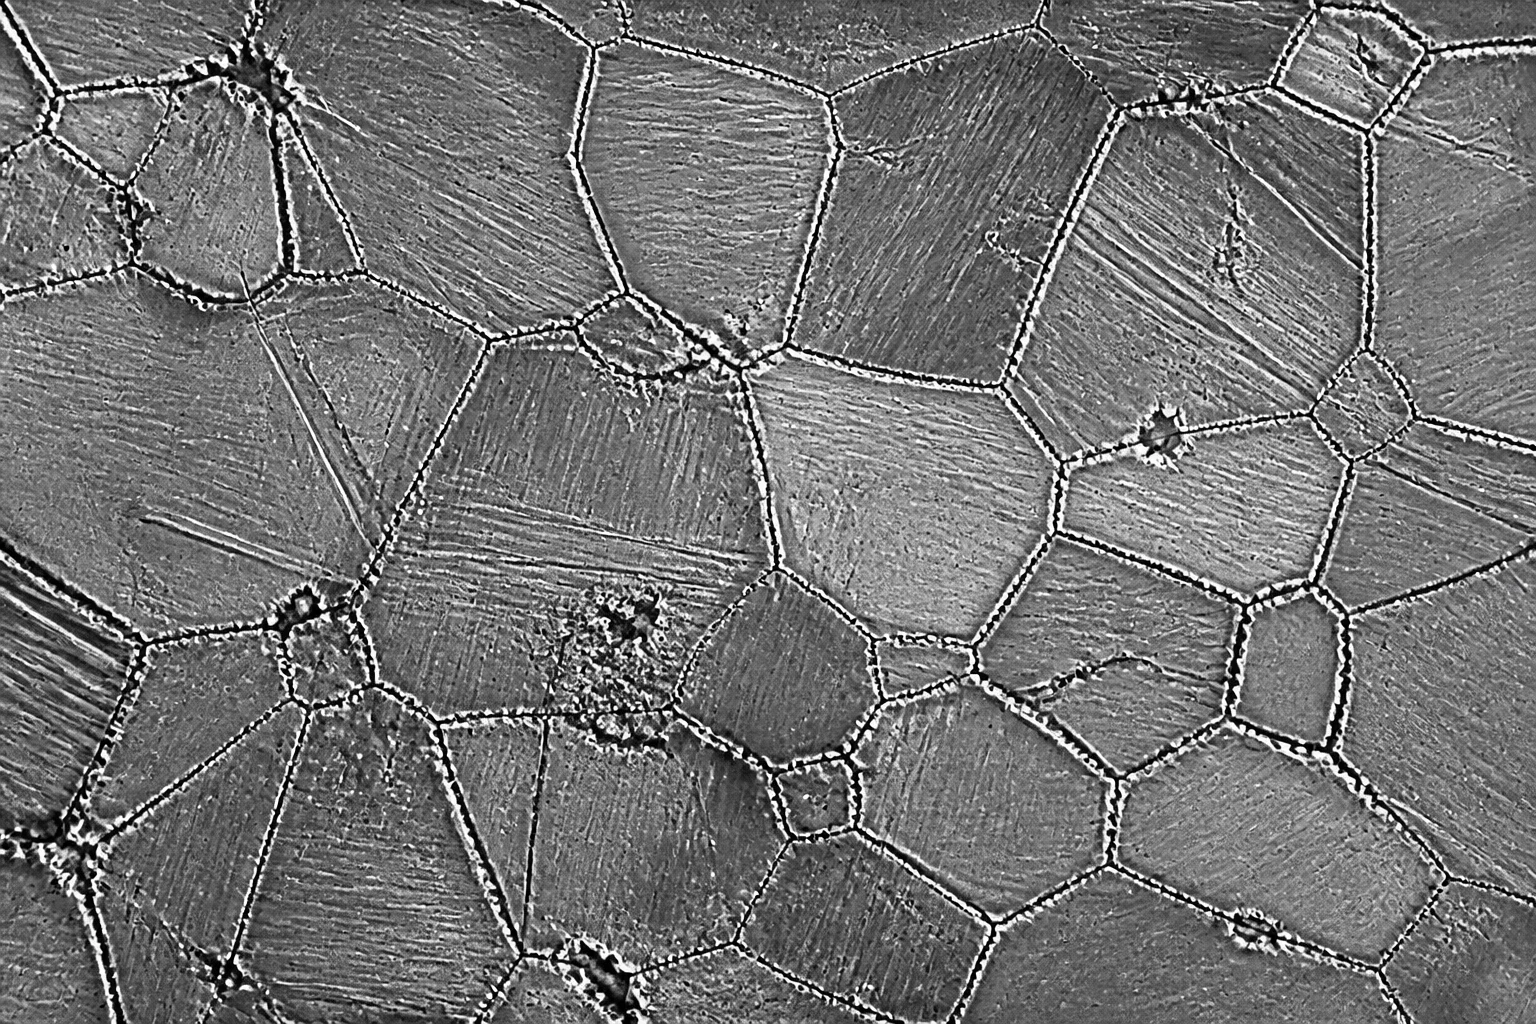
- Microstructure Analysis: Checking for grain orientation and phase distribution which affects crack resistance.
- Residual Stress Assessment: Evaluating how internal tensions from the thermal process impact the overall fatigue limit.
- Defect Size Mapping: Defining the maximum allowable defect size based on fracture mechanics models.
Making the Decision: Review vs. Reject
When a part undergoes a functional review, the inspector looks at the defect log generated during the build. If the deviation in surface roughness or internal porosity exceeds the pre-defined safety factor, the decision typically leans toward "Review Again" or outright rejection. Predictability in fatigue life isn't about eliminating all defects, but about ensuring that those present fall within a threshold that can be reliably modeled and monitored throughout the part’s lifecycle.