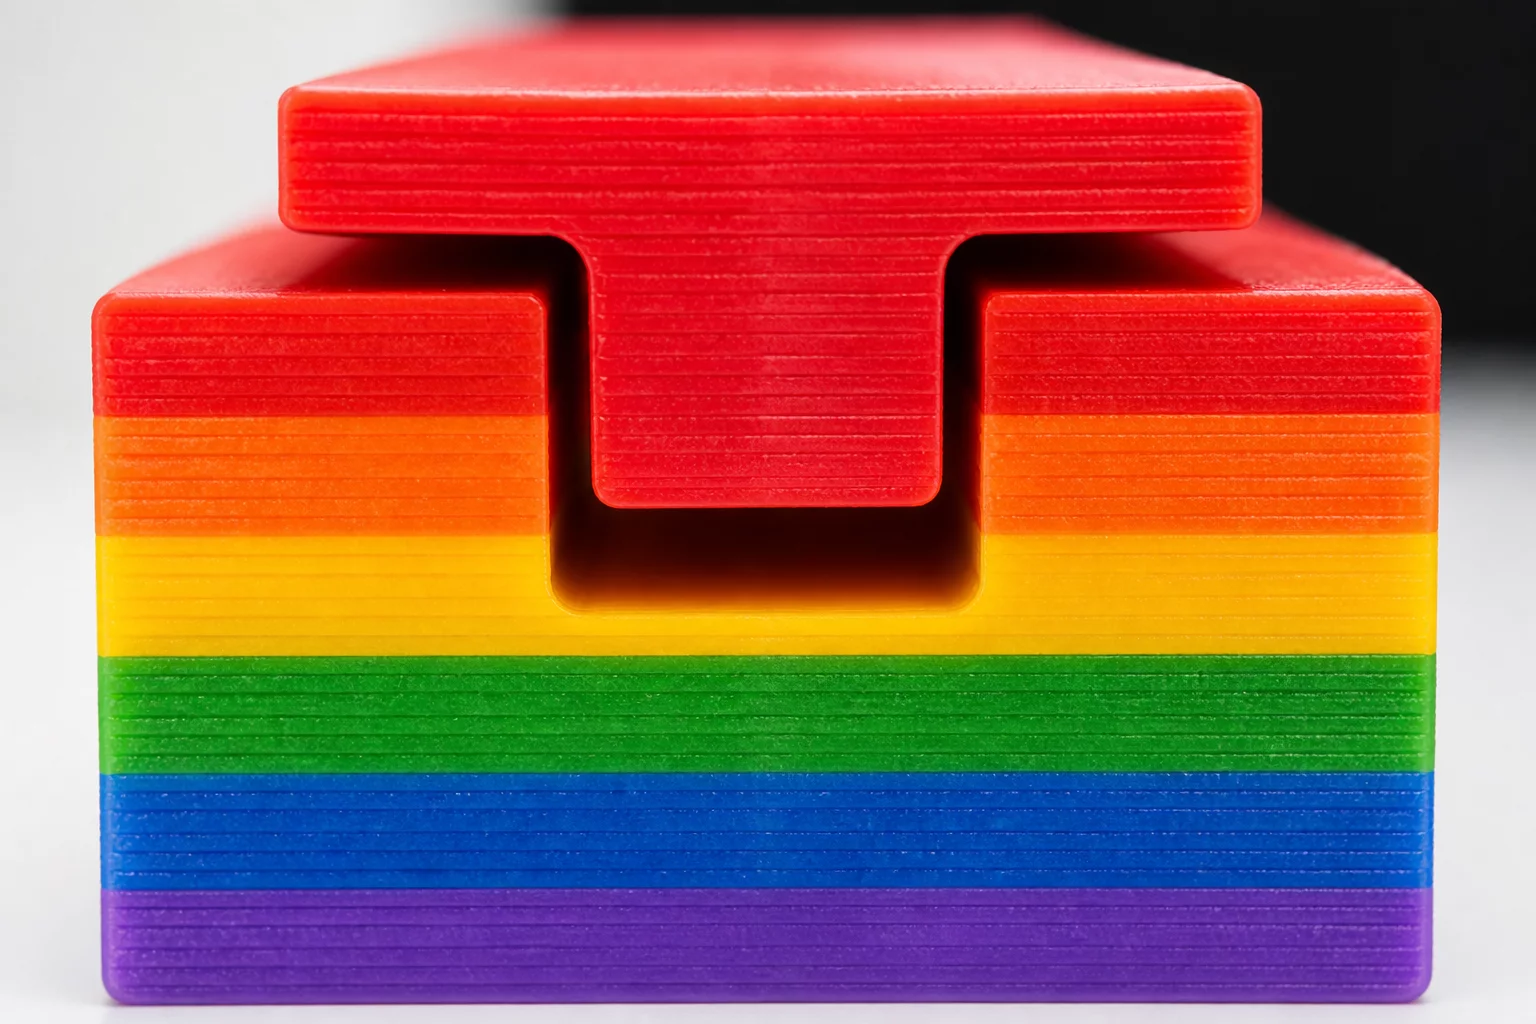
In the realm of fused filament fabrication (FFF) and broader additive manufacturing, layer adhesion serves as the definitive indicator of a part's structural integrity. Unlike traditional manufacturing methods that produce monolithic structures, 3D printing creates parts layer-by-layer, which introduces inherent anisotropy. The bond between these layers is often the weakest point, making the establishment of functional thresholds for adhesion a top priority for any quality control engineer.
The Fundamentals of Interlayer Fusion
Success in layer adhesion is governed by the thermal history of the material. When a new bead of molten polymer is deposited, it must transfer enough thermal energy to the previous layer to promote molecular diffusion across the interface. This process is highly dependent on the "thermal window"—the time the material spends above its glass transition temperature (Tg) while in contact with the adjacent layer. If the part cools too rapidly due to excessive fan speeds or low ambient temperatures, the result is a "cold joint," which lacks the molecular entanglement necessary for strength.
Measurable Thresholds for Acceptance
To move beyond subjective evaluations, teams must define quantitative metrics for what constitutes "acceptable" adhesion. These thresholds typically include:
- Contact Width Ratio: The actual width of the fused interface compared to the intended line width. A ratio below 0.8 often indicates poor fusion.
- Z-Axis Tensile Strength: Performing destructive tests on standardized coupons to ensure the part reaches at least 60-80% of the material's bulk XY strength.
- Microscopic Void Density: Analyzing cross-sections (as shown in the main image) to ensure that inter-layer voids do not exceed 5% of the total cross-sectional area.
Common Failure Modes to Monitor
Recognizing the signs of failing adhesion early can save significant production costs. Inspectors should look for localized delamination, especially at sharp corners or thin-walled sections where thermal stress is highest. In many cases, adhesion failure is not immediate but manifests as "creep" or fatigue cracking under operational loads. This makes the verification of the initial bond even more critical during the first-article inspection phase.
Practical Verification Strategies
Implementing a robust quality control process doesn't always require expensive laboratory equipment. Simple "snap tests" on sacrificial geometry can provide immediate feedback on the production floor. However, for industrial applications, the use of automated inspection tools and thermal monitoring during the build process provides a more reliable data set for long-term repeatability. By maintaining these functional thresholds, manufacturers can transition 3D printing from a prototyping tool to a legitimate production technology.