Achieving a perfect fit between mechanical components isn't just a goal; it's a necessity in modern engineering. When we talk about dimensional accuracy thresholds in additive manufacturing, we are essentially defining the thin line between a part that works and a piece of scrap material. Precision in 3D printing is often misunderstood as a fixed number, but in reality, it behaves more like a moving target influenced by heat, material properties, and machine calibration.
The Gap Between Nominal and Actual
In the design phase, every dimension is "nominal" — it is the ideal version of the part as it exists in a CAD environment. Once the printer starts laying down material, the "actual" dimensions begin to emerge. The difference between these two values is your deviation. Establishing a threshold means deciding how much of this deviation is acceptable before the part loses its functional integrity. For a structural housing, a 0.2mm shift might be negligible. For a gear assembly, that same 0.2mm shift results in a mechanical failure.
Critical Factors in Dimensional Stability
Several variables contribute to whether a part stays within its intended boundaries. Maintaining accuracy requires a constant check on these elements throughout the production cycle:
- Thermal expansion and contraction cycles during the cooling phase inside the build chamber.
- Layer-by-layer accumulation of microscopic errors specifically in the Z-axis orientation.
- Variations in filament diameter or powder consistency that alter flow rates.
- Specific slicing parameters, particularly wall thickness and infill patterns, that affect structural shrinkage.
- Calibration drift in the stepper motors or rail systems that occurs over hundreds of printing hours.
Measurement Tools and Verification
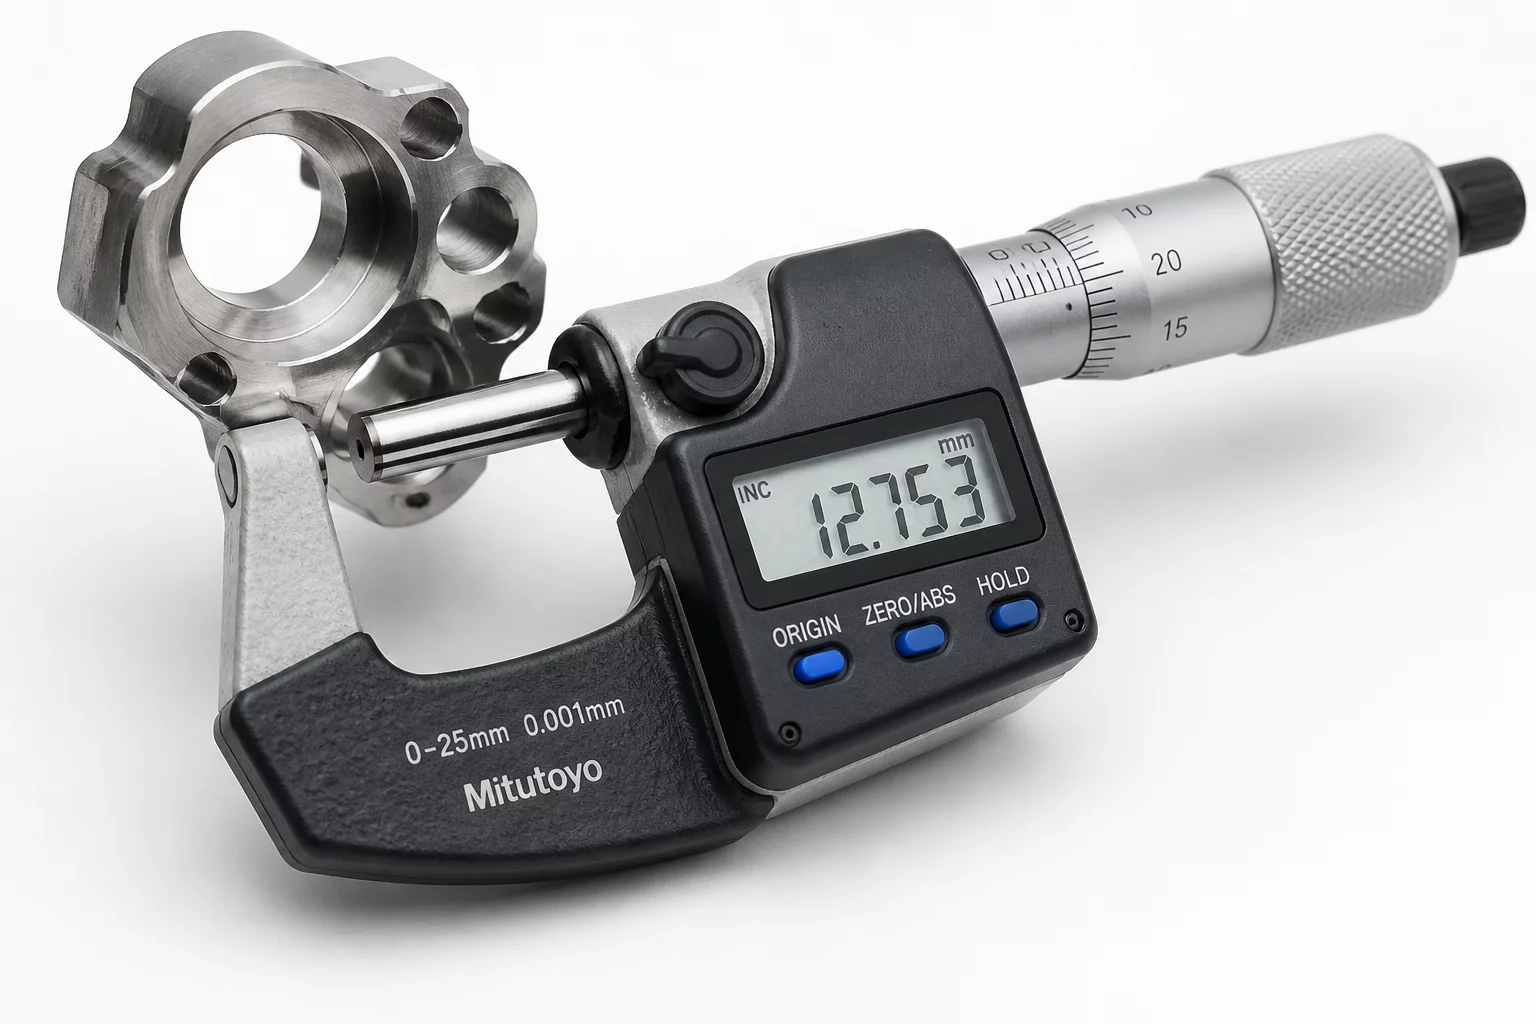
You cannot manage what you cannot measure. While standard digital calipers are the workhorse of the workshop, they often fall short when checking complex internal geometries or curved surfaces. Precision micrometers offer a higher degree of resolution for external dimensions, but for true industrial acceptance, Coordinate Measuring Machines (CMM) or structured light scanners are usually necessary. These tools provide the raw data required to verify if a batch of parts stays within the pre-defined accuracy window.
Setting Realistic Acceptance Limits
There is no universal standard for 3D printing accuracy because every application has unique requirements. A decorative prototype doesn't need the same rigor as an aerospace bracket. To set your thresholds, start by identifying the critical-to-function dimensions — the surfaces that actually touch or interact with other parts. Focus your inspection resources on these areas. By narrowing the scope, you ensure that production stays efficient without sacrificing the quality of the final assembly.